


-

-
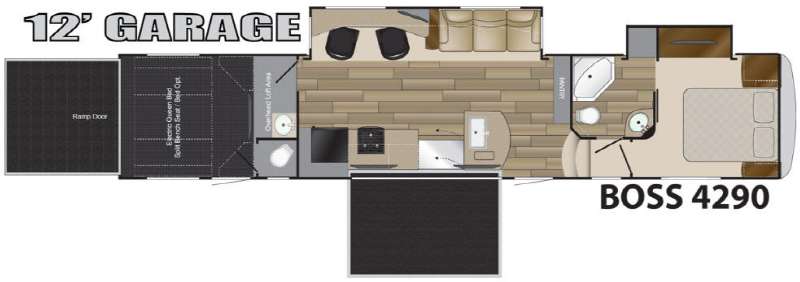
Floorplan - 2017 Cruiser BOSS 4290
-
-
-
-
-
-
-
-
-
-
-
-
-
-
-
-
-
-
-
-
-
-
-
-
-
-
-
-
-
-
-
-
-
-
-
-
-
-
-
-
-
-
-
-
 +46
+46-
46ft long
-
15,075 lbs
-
Sleeps 8
-
2 slides
-
Bath and a HalfLoft
4290 Floorplan

Specifications
| Sleeps | 8 | Slides | 2 |
| Length | 46 ft | Exterior Color | Red or Blue Graphics |
| Hitch Weight | 3190 lbs | GVWR | 20000 lbs |
| Dry Weight | 15075 lbs | Cargo Capacity | 4925 lbs |
| Fresh Water Capacity | 98 gals | Grey Water Capacity | 63 gals |
| Black Water Capacity | 63 gals | Tire Size | 16" |
| Furnace BTU | 30000 btu | VIN | 3686 |
Description
Step inside through the main entry door and find yourself in the combined kitchen and living area. There is a slide out sofa opposite the door side with storage cabinets above, and the interior wall features floor to ceiling pantry storage for a variety of items.
To the left of the entrance find a counter area with large single bowl sink and built in trash storage. A connecting counter crosses in front of the sliding glass doors that leads out onto the side patio. You can easily raise it out of the way when not in use, or lower it into place for added counter space when needed. You will find a large flat screen 40" TV above the patio door area. Continuing in the kitchen you will find a three burner cook-top with overhead microwave, and a residential 18 cu. ft. refrigerator for all of your perishables. Another 40" flat screen TV is located above the microwave oven.
Opposite the kitchen space find a buffet dinette with counter height bar chairs including storage above. This can also double as desk space. In this space you can enjoy a 19" TV, which I believe makes TV #3.
Adjacent to the refrigerator is a built in ladder to the overhead loft above the cargo area that the kids will want to draw straws for. This area overlooks the main living space.
Enter the 12' garage via the rear ramp door, or the inside man door beneath the loft space. There is a convenient vanity sink with overhead medicine cabinet to your left, along with a private toilet area. There are also two split bench seats / bed option, and an overhead queen bed that stores neatly up at the ceiling when not in use. You will also find storage in the overhead cabinets on either side of the optional fourth 40" flat screen TV.
Head back through to the main entry and head up the steps to a front bedroom and bath area where you will enjoy an angled shower, toilet, and sink, plus storage.
The master bedroom features a queen size bed with overhead cabinets, and shirt wardrobes plus nightstands on each side. There is also a slide out dresser with plenty of drawer space, and an optional 32" TV (5th) so you can continue your movie or game once you retire for the evening.
Lastly, a side patio that provides a raised area to enjoy outdoors along with a sixth flat screen 32" TV! There is also ample exterior storage with a pass-through compartment, and so much more!
*This unit is on BARGAIN ROW and is sold AS-IS and needs TLC &/or repair*
Colaw RV is not responsible for any misprints, typos, or errors found in our website pages. Any price listed excludes sales tax, registration tags, and delivery fees. Manufacturer pictures, specifications, and features may be used in place of actual units on our lot. Please contact us @877-548-2125 for availability as our inventory changes rapidly. All calculated payments are an estimate only and do not constitute a commitment that financing or a specific interest rate or term is available.
Manufacturer and/or stock photographs, specs, & features may be used and may not be representative of the particular unit being viewed. Where an image has a stock image indicator, please confirm specific unit details with your dealer representative.
Features
- High Gloss Exterior Fiberglass
- 6 Sided, Welded, Aluminum Cage Construction
- Dexter Axles w/ EZ Flex Suspension
- G rated tires with 16" Aluminum Wheels
- Hydraulic 6 Point Level-Up System
- Onan 5500 Generator w/ 50 AMP Service
- Tinted Frameless Windows
- Enclosed Insulated Underbelly
- Insulated Slam Latch Luggage Doors
- Electric Main Awning with LED Lights
- Painted Front Cap
- Universal Docking Center
- LP Quick Connect
- 2 X 15K BTU A/C Units
- Within Reach Bypass / Winterization Valve
- Battery Disconnect
- Electric Lift Bed w/ Convertible Sofa Dinette
- Garage Floor D Rings
- 30 Gallon Fuel Station and Timer
- Smart Phone Controllable Garage Stereo
- Beaver Tail Storage System
- Washer/Dryer Prep (Certain Models)
- (2) 40” Living Room TVs
- Smart Phone Controllable Stereo System
- Living Room Sub Woofer
- Indoor/Outdoor LED Hi-Output Speakers
- LED Lighting
- Recliner Sofa with LED / Massager / Cup Holders
- 55 Amp Converter with LED “blown” Indicator
- Flush Floor Slide-outs
- 7’ 6” Slide-Out Height
- Night Roller Shades
- Bolt Pattern Hardware
- Fantastic Fan
- Pack-N-Go Plastic Bins
- Solid Surface Countertops
- Undermount Stainless Sink
- Faucet with Pull Out Sprayer
- Solid Surface Back Splash
- Solid Surface Range Cover
- Stainless Steel Flip-Up Countertops (Some Floorplans)
- Residential Refrigerator
- Stainless Steel Appliances
- 30" Residential Convection Microwave Oven
- Trash Can Location on Most Floorplans
- Water Filtration System
- Solid Surface Countertop
- Stainless Steel Sink
- Large Medicine Cabinet
- Porcelain Toilet with Foot Flush
- 12 Gallon Hot Water Heater
- Heat & AC Vent in Every Bathroom
- Radius Shower
- (2) Nightstands
- Metal Cellphone/Book holder on Each Nightstand
- 110v Outlet for Each Nightstand
- Residential Pillow Top Mattress
- His/Her Side Comforter and Pillows
- Ducted 2nd A/C in Bedroom
- Large Drawers in Dresser
- LED Lighting
- Roller Night Shades
Save your favorite Rvs as you browse. Begin with this one!
-
Debbie from Carthage, MOSuperior Service
Everyone was extremely knowledgeable and helpful ! So friendly and explained everything as well as answering any questions we had.
Loading
Colaw RV is not responsible for any misprints, typos, or errors found in our website pages. Any price listed excludes sales tax, registration tags, and delivery fees. Manufacturer pictures, specifications, and features may be used in place of actual units on our lot. Please contact us @877-548-2125 for availability as our inventory changes rapidly. All calculated payments are an estimate only and do not constitute a commitment that financing or a specific interest rate or term is available.
Manufacturer and/or stock photographs may be used and may not be representative of the particular unit being viewed. Where an image has a stock image indicator, please confirm specific unit details with your dealer representative.